Project manager of Tallinn City Theatre’s new building complex: “I am quite sure nothing on this scale has been done in Tallinn’s Old Town before.”
Construction of the Tallinn City Theatre building complex is complete after more than three and a half years. Project manager Priit Haug calls the underground extension in the Old Town unprecedented.

View of Tallinn City Theatre from Lai Street. Photo: Kaupo Kalda
The construction of the Tallinn City Theatre building complex, which lasted more than three and a half years, is complete. Looking back, Ehitus5ECO project manager Priit Haug considers the original forecast of finishing the work in 24 months quite optimistic, even if the project had not met significant obstacles. There were several challenges that made the team effort worth the result.
It began with logistics on the narrow streets of the Old Town, which were understandably not planned or built with the needs of modern construction transport in mind. Because the new part of the theatre, set in the inner courtyard, was built mostly underground, the work meant a large amount of excavation and, of course, hauling away the excavated soil and sandstone. The concrete works that followed required thousands of cubic metres of concrete to be brought in through those narrow streets, which was not a significantly easier challenge.
Nearly ten metres underground, surrounded by a medieval complex
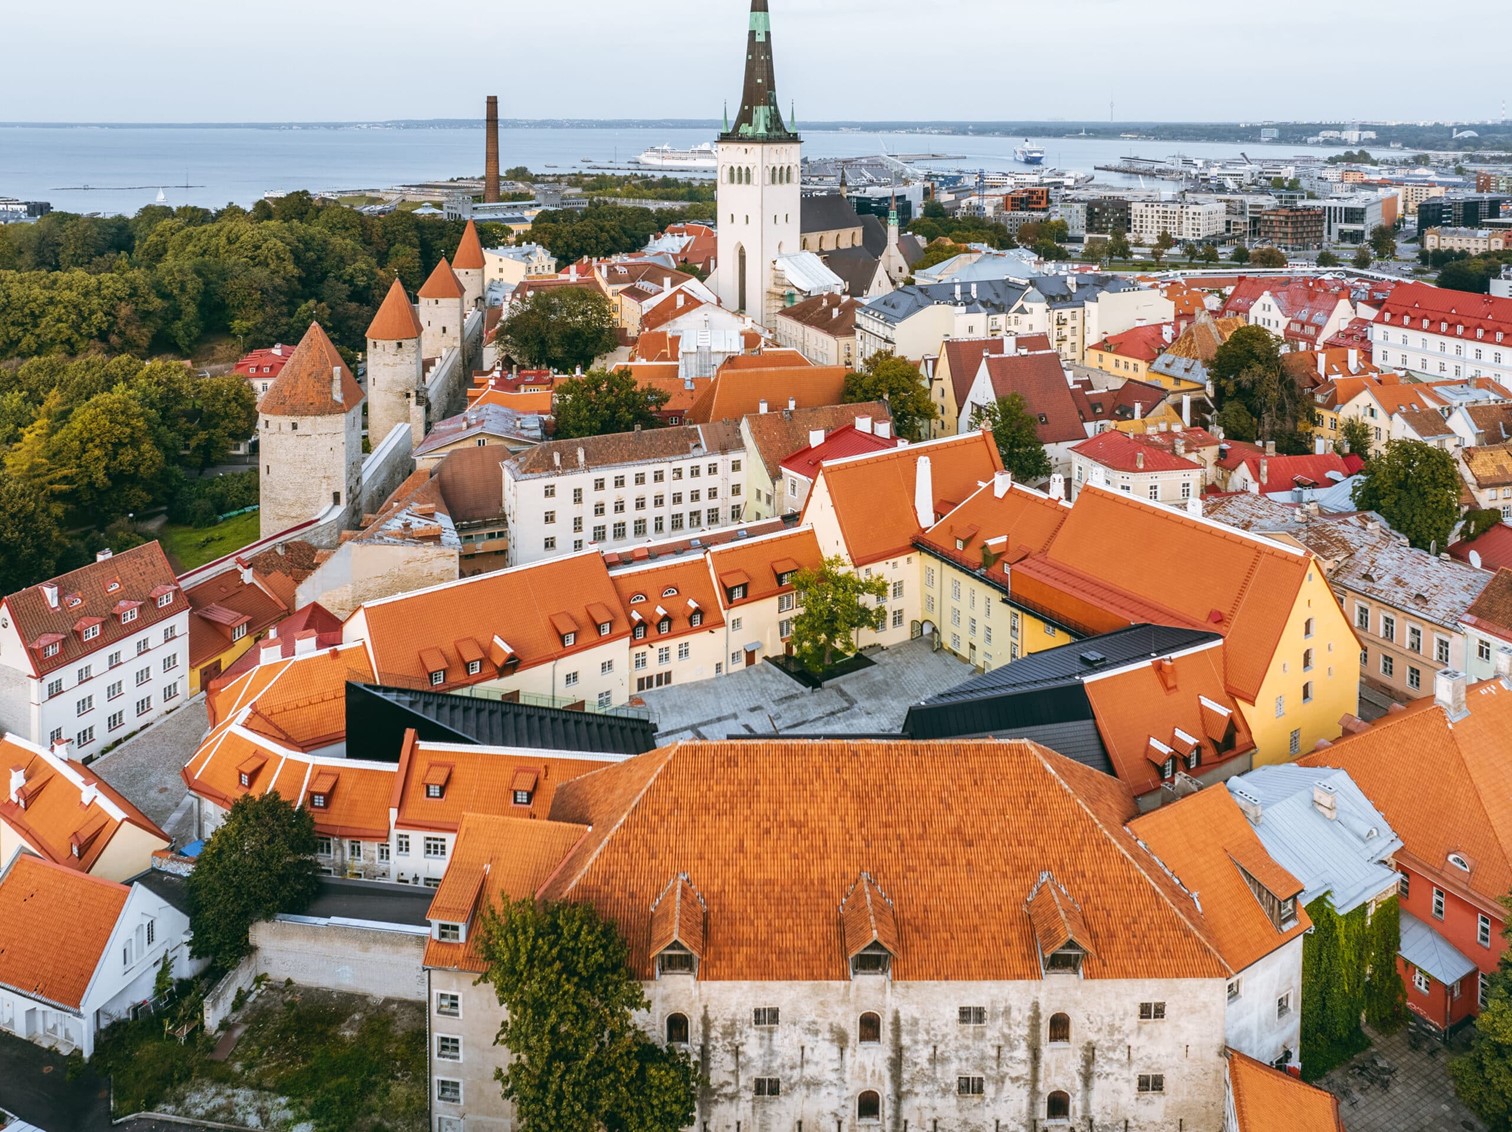
In total, the theatre has 17 buildings on a site of about 4,500 square metres, and two inner courtyards of roughly 1,600 and 400 square metres. “I am quite sure that nothing on this scale has been done in Tallinn’s Old Town before,” Haug said of the excavation for the underground courtyard extension. “It is surrounded by a city block and houses centuries old. Excavating the sandstone and getting it out of the courtyard in this way was a challenging undertaking even for an experienced excavation contractor.”
None of the surrounding historic buildings was damaged during the demolition and excavation works, which lasted nearly nine months. Working with the structural engineer, Ehitus5ECO braced every building around the courtyard that needed support. “I have to admit, though, that standing nearly ten metres below ground and looking up at a medieval complex standing vertically on sandstone made my legs tremble a little,” Haug said. What reassured him at the time was the engineer’s explanation that the bedrock is almost as strong and durable as concrete, and there was no reason to worry.
For Salto architects Maarja Kask and Märten Peterson, the excavation revealed a great deal that was cause for concern. The extension had been designed as a giant concrete caisson, cast against soil sprayed with PUR foam or against the existing structure. The actual, irregular shape of the excavated pit meant that essentially the whole caisson perimeter had to be changed, while the architects still had to keep every evacuation stairwell and the floor plan workable.
“The biggest change came from the concrete shell around the oak tree in the courtyard. To preserve it, the planned position of the black box had to be rotated and shifted, together with all the building services and the interior architecture,” the architects said. “A historic building ensemble like this, together with a rich underground network of connections forming a complete theatre complex, is unique not only in Estonia but in the whole world.”
On the courtyard site, Põrgulava remains in its former location together with the stage tower, as does the black box auditorium with its audience area, small cafés, storerooms and a lift. At street level there is a summer theatre.
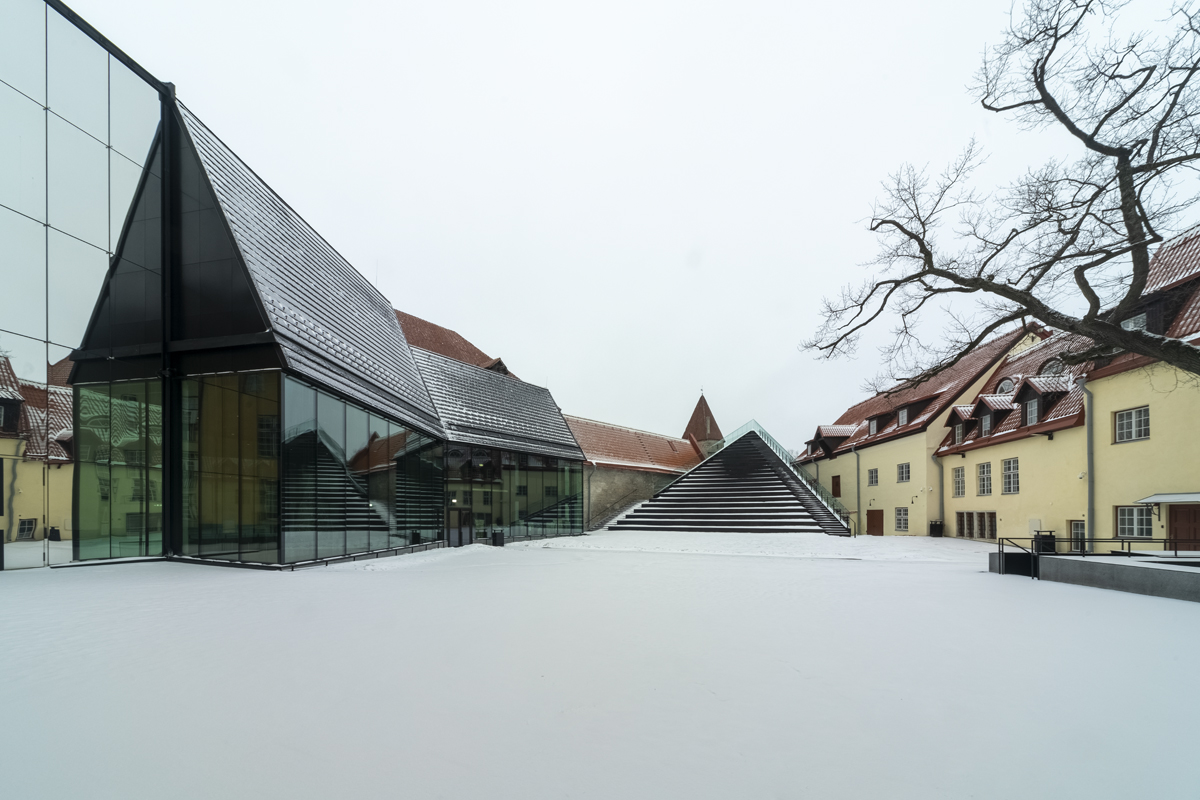
Just 30 centimetres of clearance over the roof
Ehitus5ECO project manager Priit Haug called the arrival of the facade glass for the above-ground part of the extension — the building at 4 Aida Street, now the entrance to the underground part of the theatre — one of the most anxious moments of the Tallinn City Theatre construction. “Will they arrive from the Czech Republic on time? What condition are they in? Can they be installed without being damaged?” he said, describing his thoughts at the time.
The building at Aida 4 rises about fifteen and a half metres from street level to the ridge. The heaviest glass unit weighed 1.3 tonnes, and with the lifting gear the total weight was about 1.6 tonnes. The units were installed from the street with a crane truck, passing over the roof toward the courtyard with just 30 centimetres of clearance.
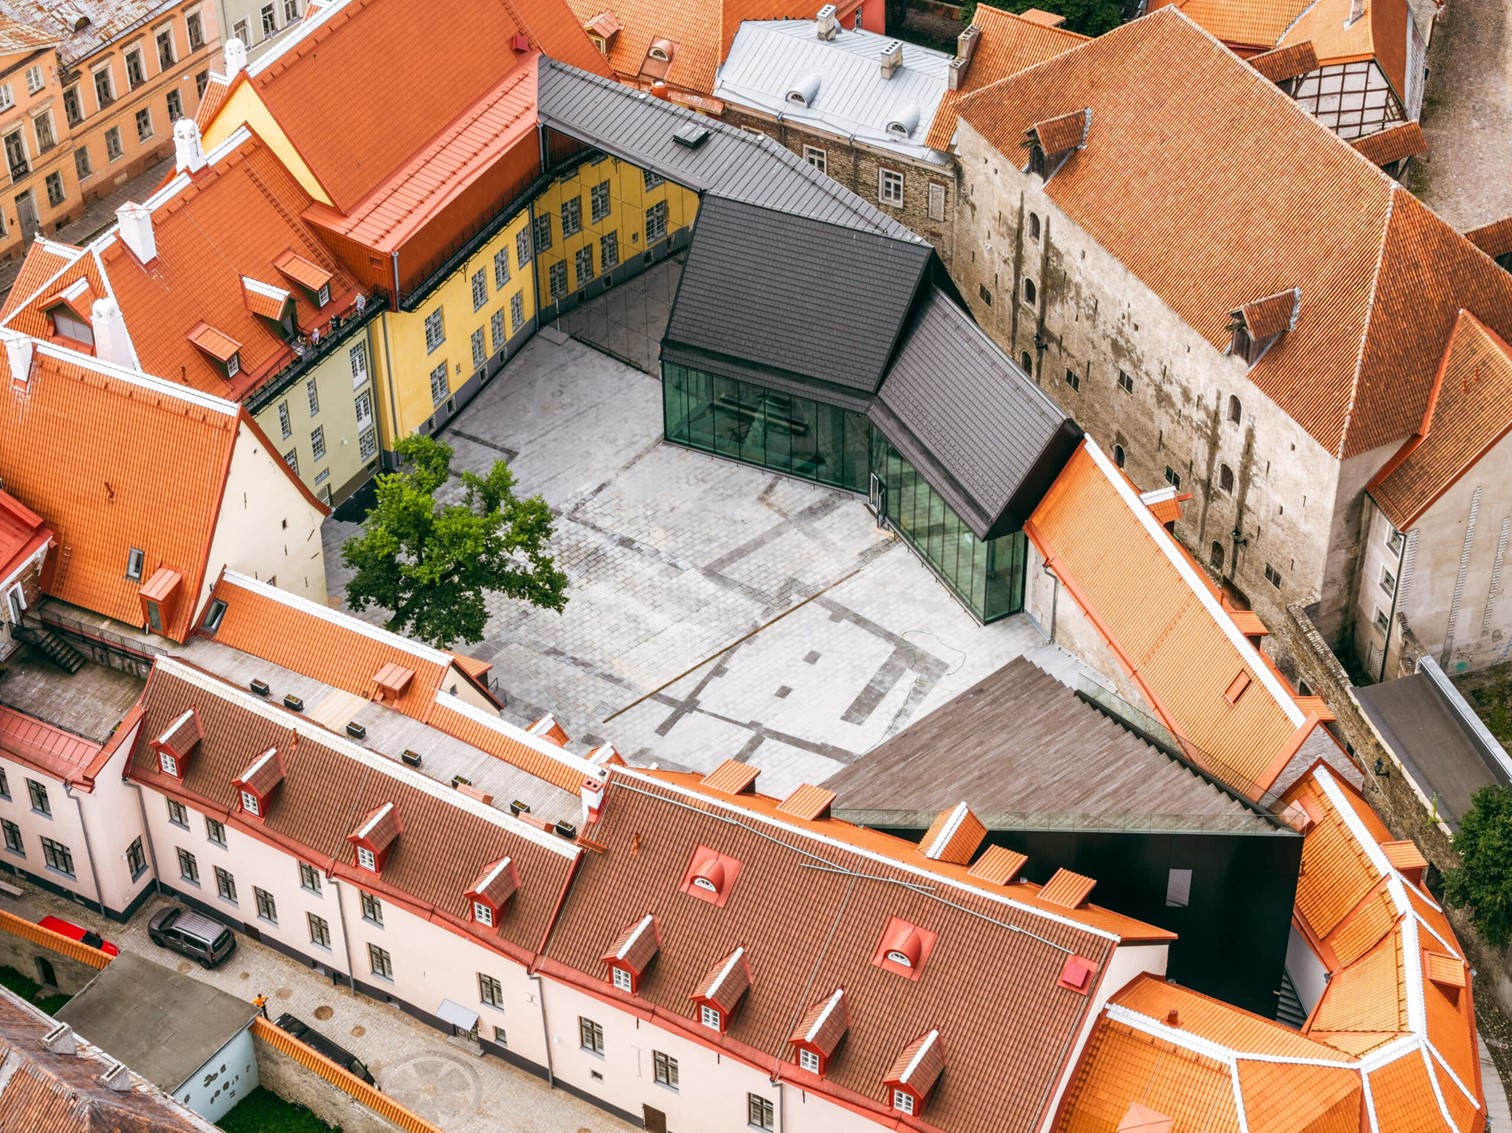
The theatre courtyard is enclosed by a triangular perimeter of buildings. For a long time there was a gap on the Aida Street side. Two buildings once stood there, and drawings have survived for only one of them.
The winning entry in the architecture competition, prepared by the Salto architects, proposed that the new facade of this historic part of the building, which had not been documented in detail, should be entirely glass. The architects say this lets passers-by see through the building — empty inside at street level — into the lively courtyard, and brings light down to the two floors built beneath the courtyard.
“Thanks to the glass facade, the jury also accepted a new building there. It is not at all usual for a new building to be allowed in the Old Town in place of one that has been lost,” said Rain Raabel, administrative manager of Tallinn City Theatre.
The glass facade, nearly six metres high, is designed to be as light as possible. The thicker glass units are bonded to one another with a mastic joint, and there are no frame posts or glass fins. “A glass facade of these dimensions, without an additional structure, is a first in Estonia,” Kask and Peterson added.
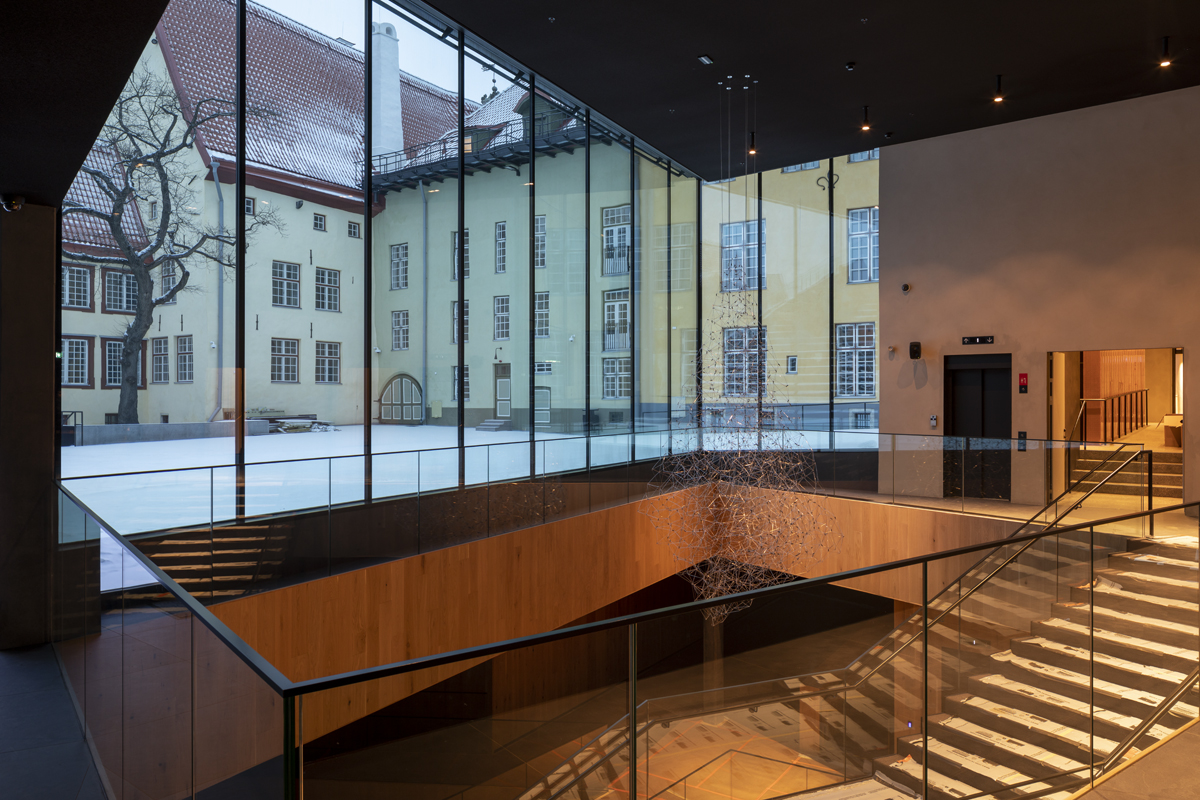
A great deal of building and design in parallel
“We were lucky with the contractor,” Raabel said of Ehitus5ECO. “We had a builder who was fully engaged, thinking things through, and wanted to get the theatre finished. To be honest, and looking at ourselves as well, quite a few people underestimated this project at the start. The volume of work really has been very large.”
A great deal of construction and design took place in parallel. “There was a team around the table that, despite the occasional disagreement, worked and pushed toward a single goal, and in the end did so effectively,” said Ehitus5ECO project manager Priit Haug.
The Salto architects say the time spent on construction was, as expected, long, because of the complexity of the project and the number of risks that materialised. “During the design stage the financing of the construction was not certain, and understandably the theatre did not want exploratory openings made in a building that was in use. That meant we prepared the working drawings from archive drawings and from surfaces that could be seen, which from the outset means surprises during construction,” they explained.
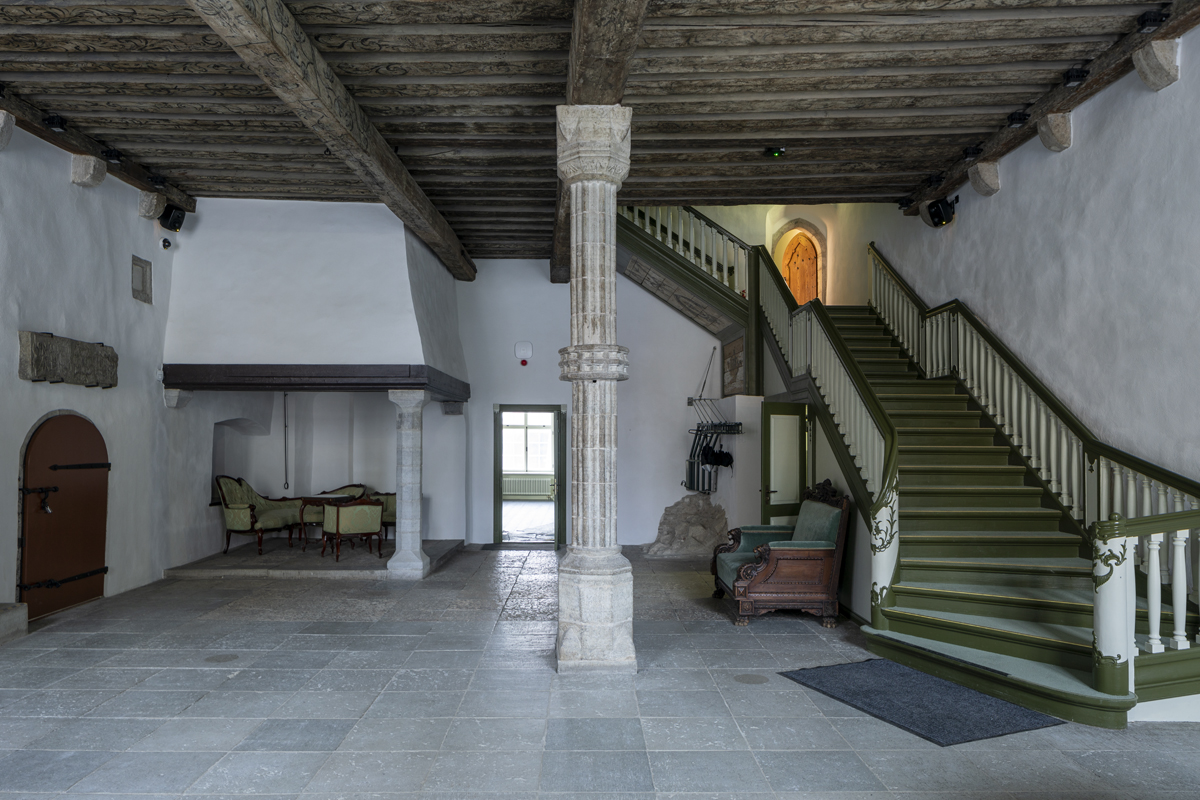
The key to success is people
As project manager, Haug sees people as the key to carrying out a construction project successfully, together with communication that works right through to the end among all the parties — builders, partners, the client and the designers — and a willingness to cooperate productively and take one another into account. “Every member of the team has to feel that they and their work are needed and valued,” he said, describing the principle on which the management of the team and the work stood.
On the Ehitus5ECO side, 12 team members in total contributed on site alone over the course of the Tallinn City Theatre project. The second project manager for the construction was Reho Pakats.
The main starting point, for the designers and for everyone involved in the construction, was to preserve the intimacy and chamber scale that characterise the city theatre. Only Põrgusaal became larger, and that was mainly at the expense of the stage. “Actors who have already been in to rehearse have said that the audience still feels close at hand, despite the large stage,” Raabel said. “The knowledge of many people has gone into this project. Something beautiful and proud has been completed.”
Theatre equipment is currently being installed and fitted in six auditoriums at once. The new theatre complex will open to the public in October.